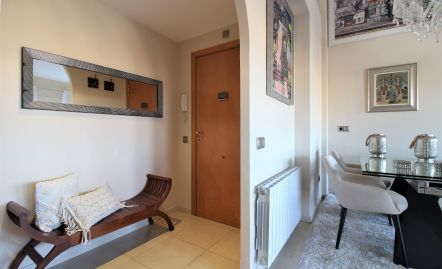
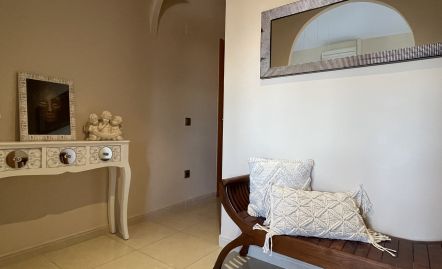
What a duplex!
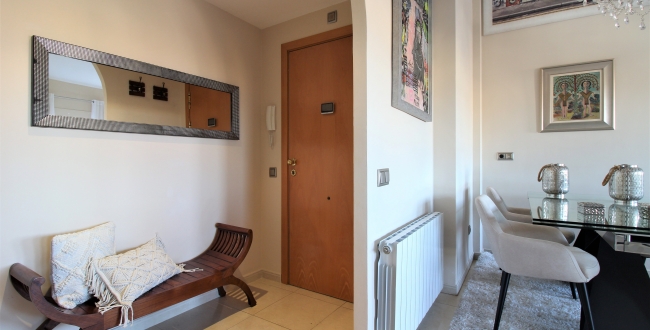
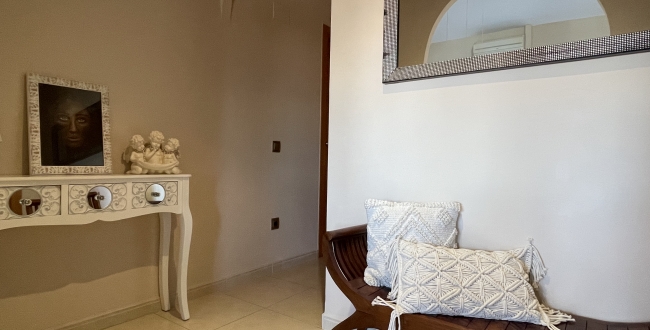
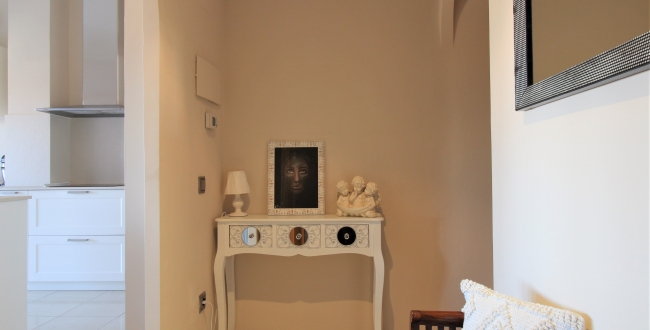
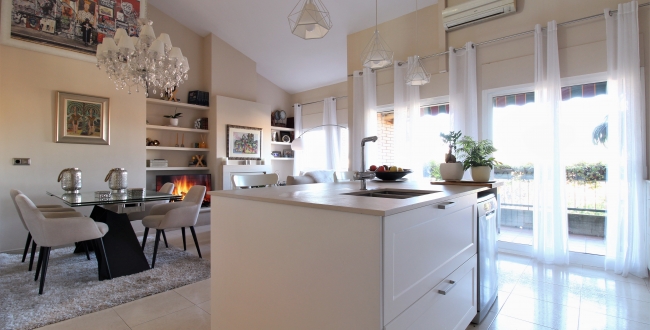
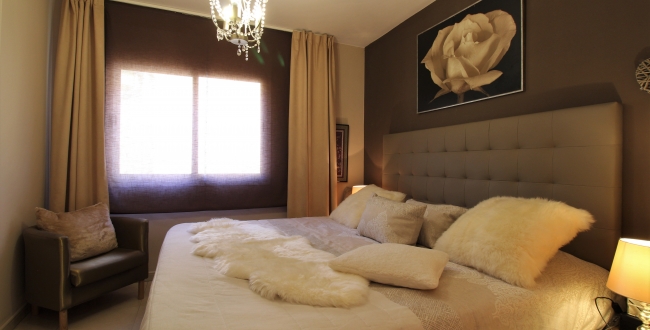
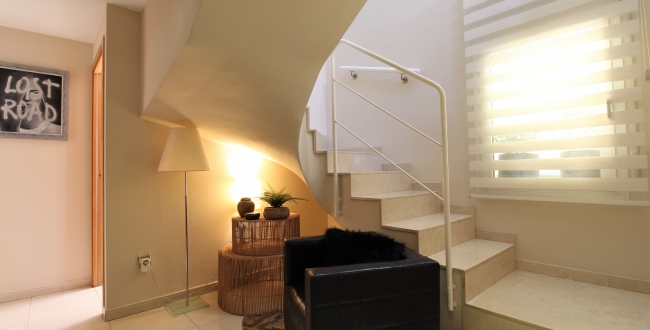
Sometimes choosing an apartment seems like a complicated task, but when you are presented with a home like this, all doubts vanish. The colors, finishes, and light—everything within these walls seems designed to delight the eye.
This spectacular duplex offers 184 m² of built area spread across two floors.
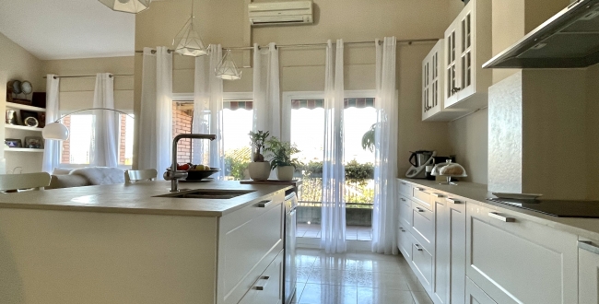
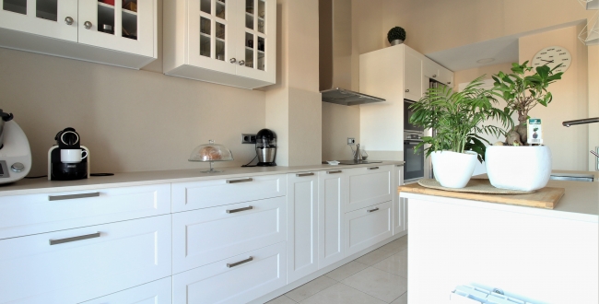
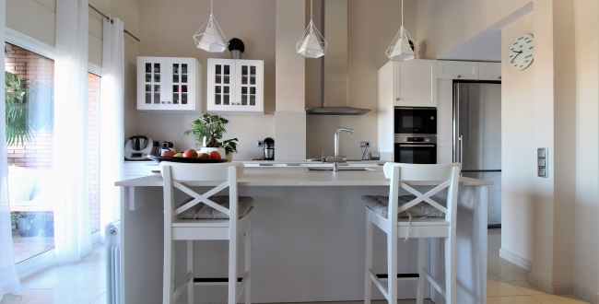
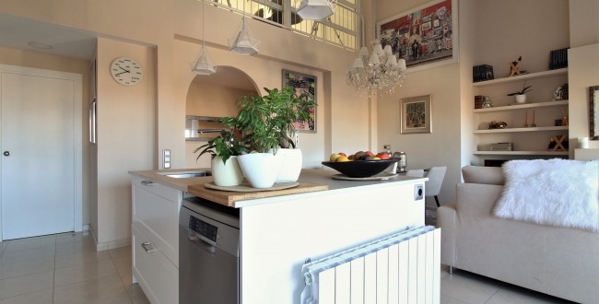
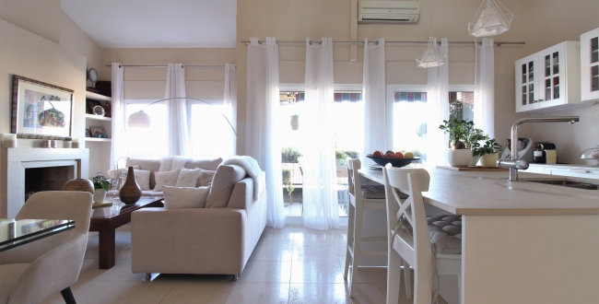
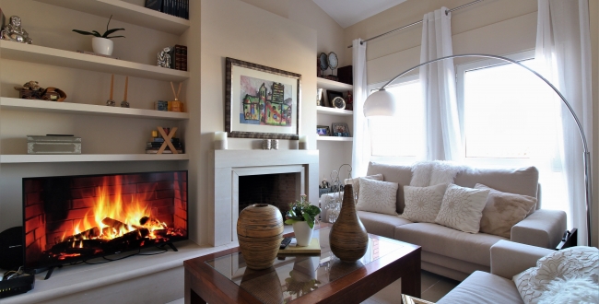
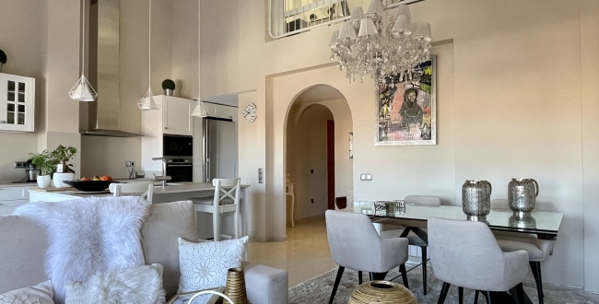
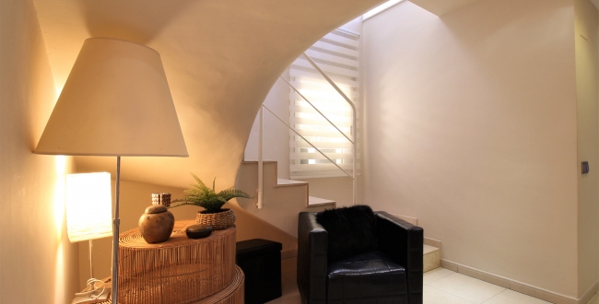
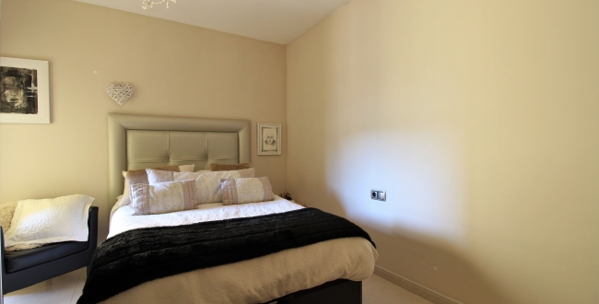
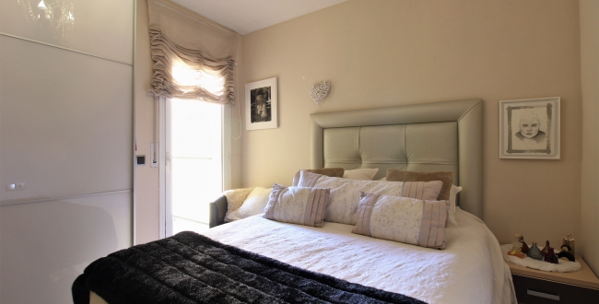
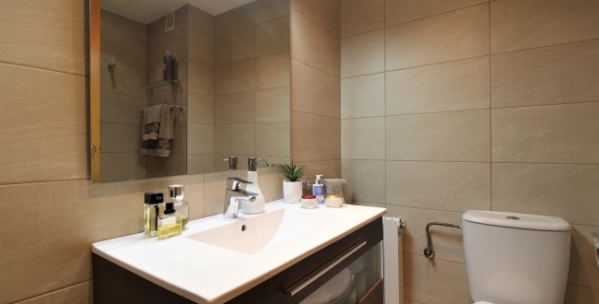
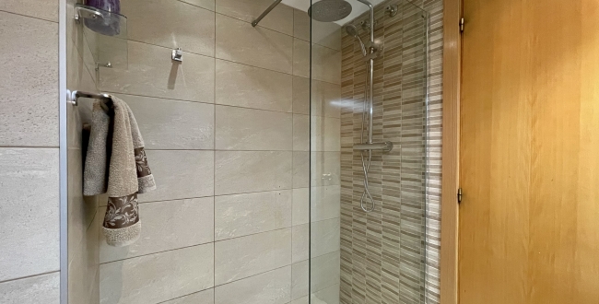
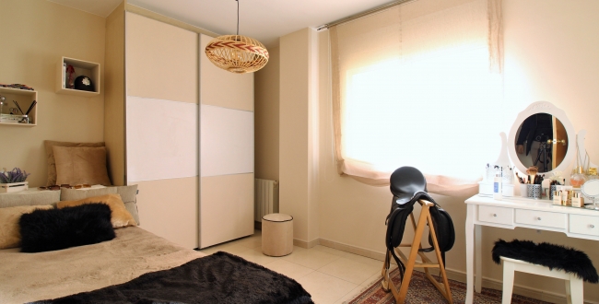
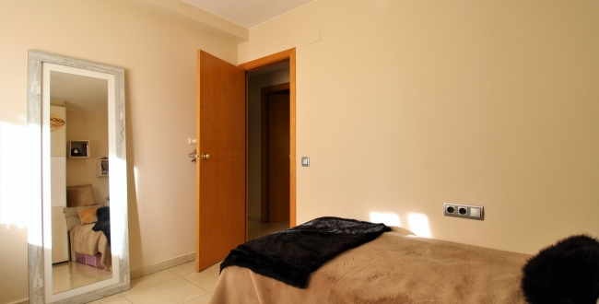
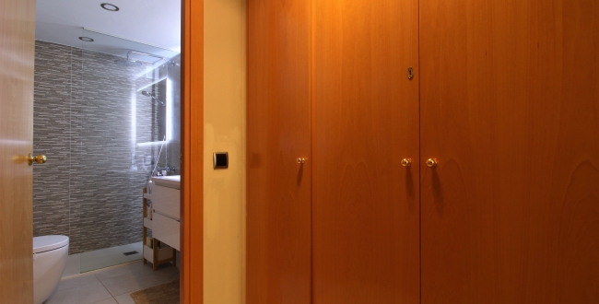
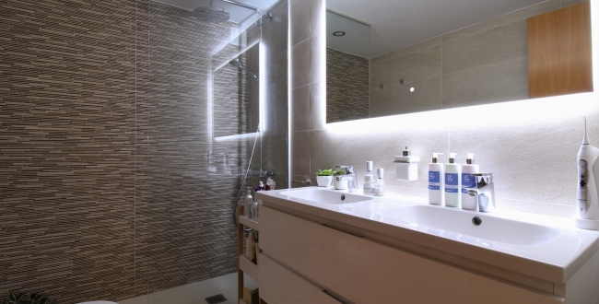
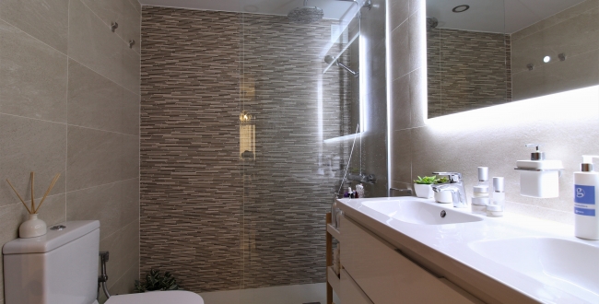
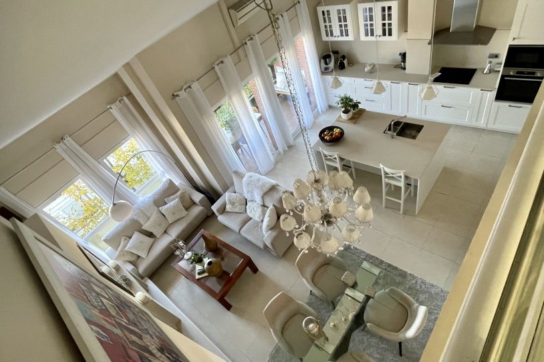
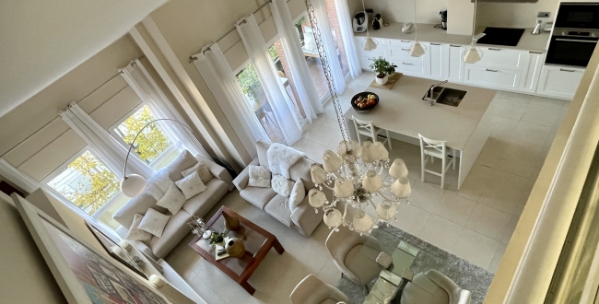
On the main floor, you will find the entrance hall and an incredible living-dining area featuring a fireplace and high ceilings, along with an open-plan, fully equipped kitchen complete with an island; this entire area spans 34 m². A wonderful hallway leads to three bedrooms (two doubles measuring 10 m² and 11 m², and a 13 m² suite with a walk-in closet) and two full bathrooms.
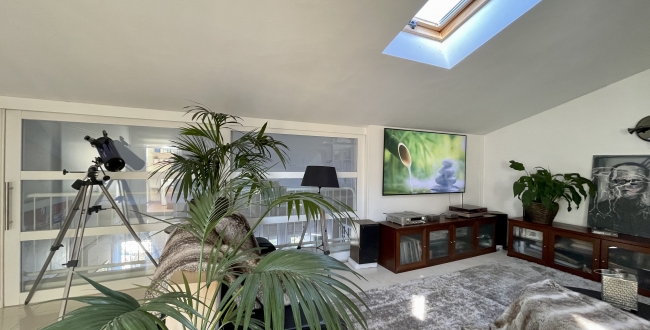
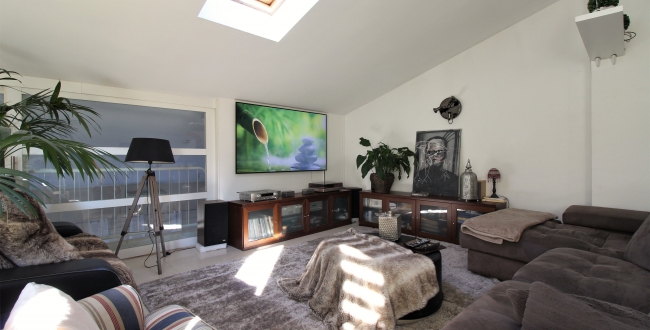
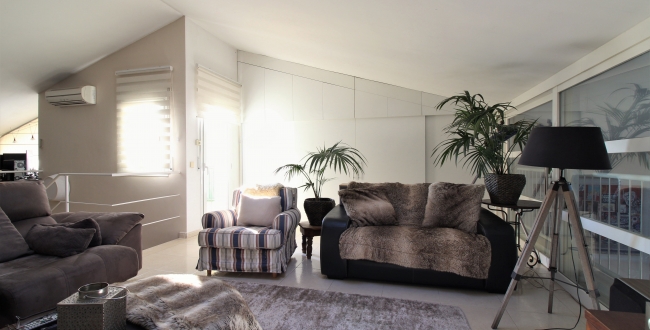
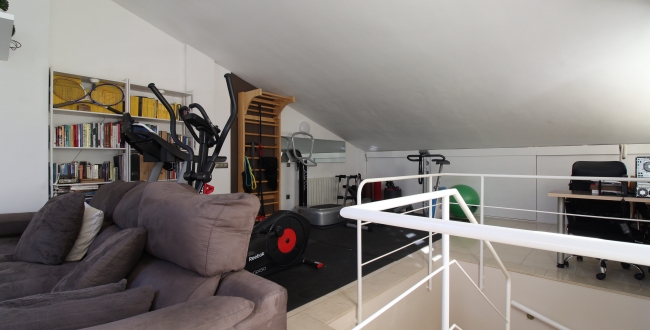
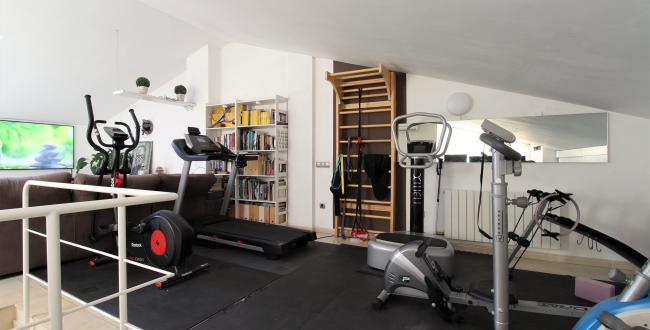
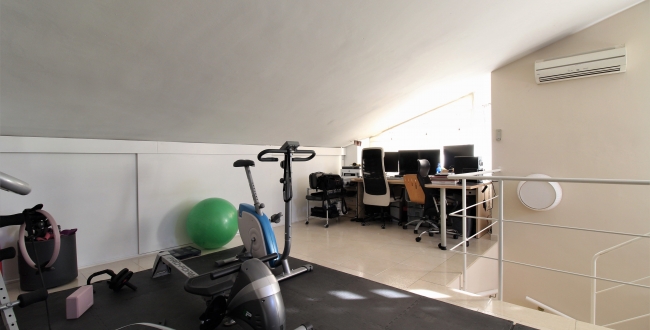
Upstairs, a stunning 55 m² open-plan space—ideal for a study—will leave you amazed. The panoramic view of the living-dining area and kitchen from this upper level is incredible.
Designed with modern, high-quality materials, the property features aluminum exterior joinery, mains gas heating, and air conditioning.
The flooring has recently been replaced with parquet, and the interior doors have also been updated.
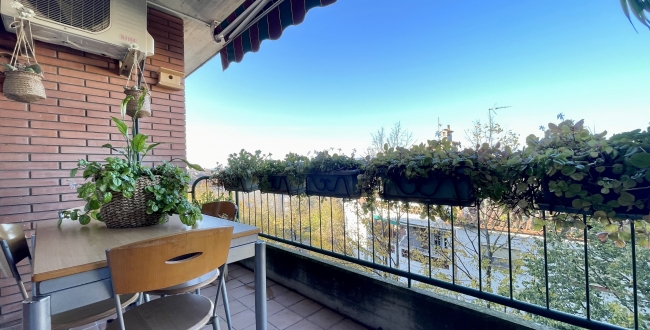
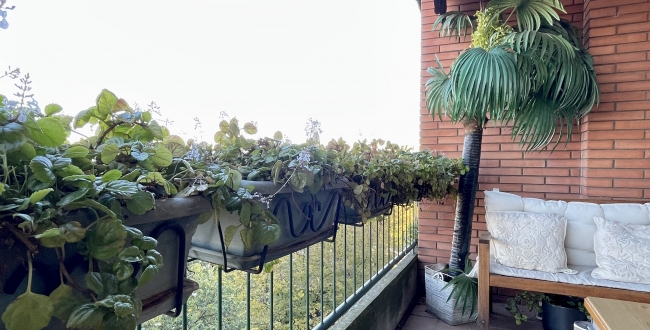
It enjoys abundant natural light and excellent views.
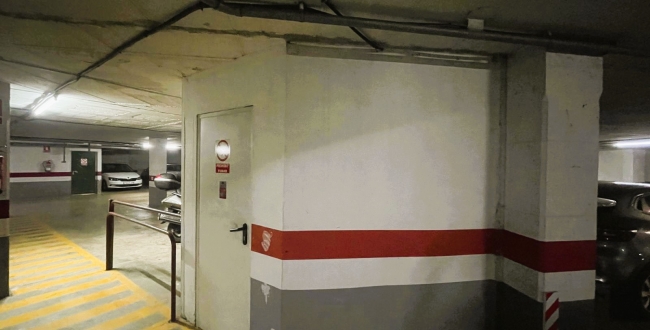
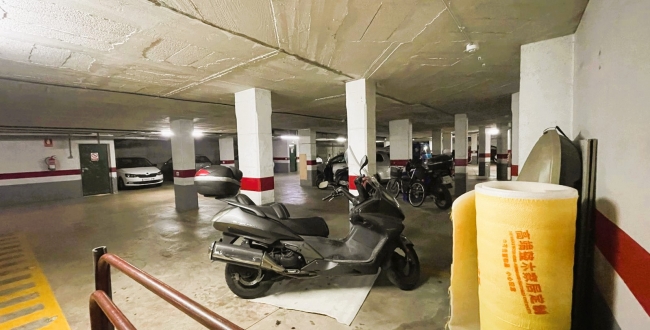
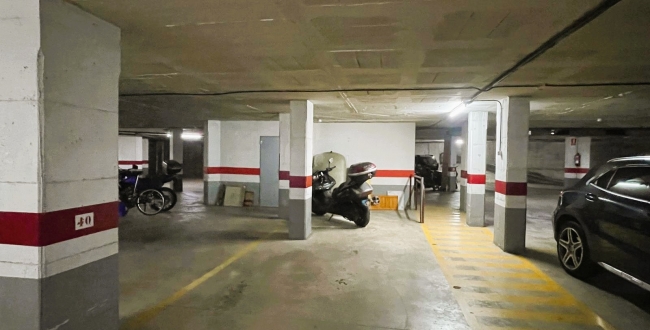
A 25 m² parking space in the same building and a storage unit are included.
Price: €515,000.
The owner is NOT a "large-scale property holder" (gran tenedor).
API No. 835
AICAT No. 10857
Features
| City |
Girona |
| Zone |
Sant Narcís |
| Tipo immueble |
APARTMENT |
| Regime |
SALE |
| Energy rating |
E |
| Emissions |
E |
| Surface area: |
184m2 |
| Rooms: |
3 |
| Bathrooms: |
2 |
| Price: |
515.000€ |
FACILITIES

Air conditioner

Water

Heating

Parking

Chimney

Light

Phone

Internet

Terrace
Energy rating
194
37